You are viewing all VT listings NH Condos between $0 and $30000000 dollars.
New Listing!
![Killington VT Condo for sale $$135,000 $161 per sq.ft.]()

$135,000 $161 per sq.ft. Killington VT Condo »
1 Beds | 2 Baths | Total Sq. Ft. 839Wednesday Aug 26, 2026
Description: A new slopeside unit at the Killington Grand Resort Hotel, Killington's premeire slope-side fractional ownership property has just come to market! Unit 154 Interval Use Period III is a 1BR/2BA duplex unit (on two levels) that sleeps 6 guests on a sofa-bed in the living room and two queen beds in the down stairs bedroom. This is one of only two units with this unique floor plan! Ownership entitles the owner to 13 weeks of use per year. A full kitchen with fridge, stove, dishwasher and microwave makes dining in a possibility. Or if you would rather dine out, the in-house Preston's Restaurant (open seasonally) is highly regarded. Heated outdoor pool and hot tubs, state of the art gymnasium, an in-house spa, beautiful Owners Lounge, Owners Locker Room, on site laundry, game room and valet are all available to owners. Optional membership in RCI or Interval International allows owners to trade weeks at over 7,000 resorts worldwide when you choose to join. This is as convenient as second home ownership gets! Subject to a ROFR. See MLS Property & Listing Details & 52 images.

$139,000 $208 per sq.ft. Killington VT Condo »
Price Change! Reduced by $66,000 down 47% on July 3rd 2026
1 Beds | 1 Baths | Total Sq. Ft. 669
Tuesday Jul 22, 2025
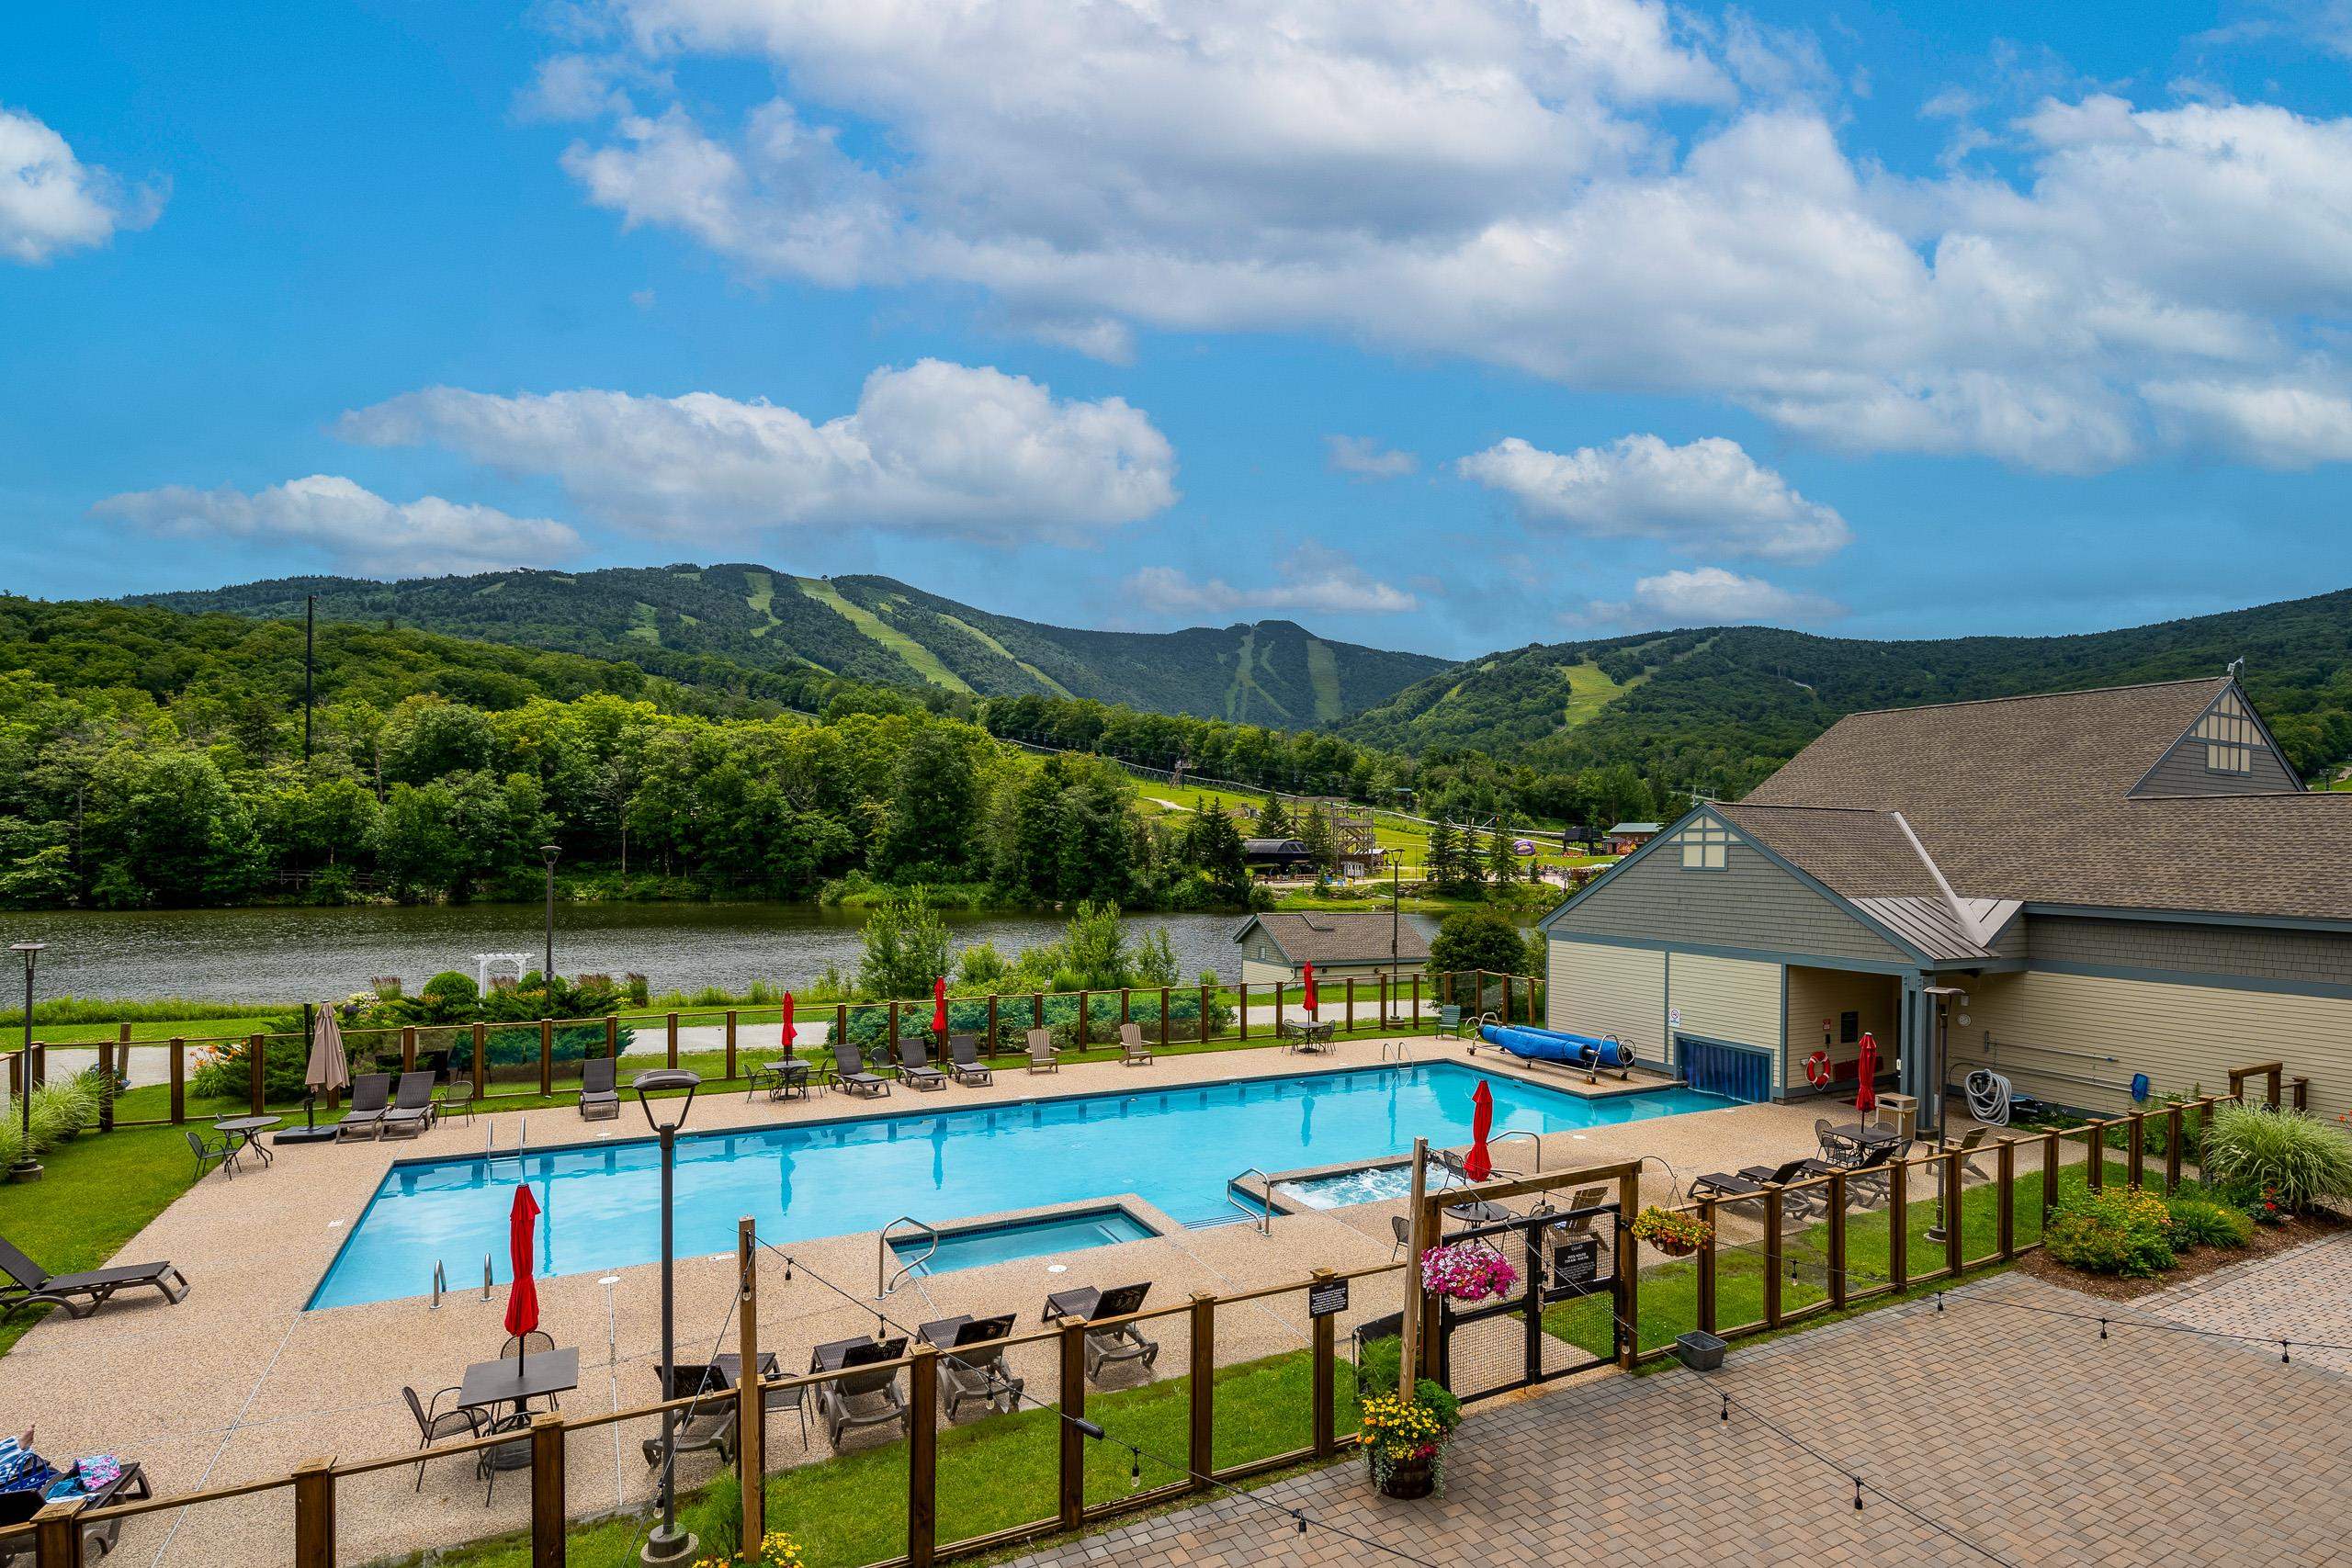
Description: This one-bedroom, top floor, end unit in Building One at Mountain Green Resort offers the perfect combination of comfort, location, and investment potential. Enjoy long rage valley and mountain views from each side of the building. Watch the groomers at night or check out the fall colors off the deck. Enjoy a full suite of resort-style amenities, including a seasonal outdoor pool located between Buildings One and Two, and an indoor pool, hot tub, exercise facility, sauna, massage rooms, ski/snowboard shop, and a seasonal restaurant--all located in Building Three. Just a short shuttle ride or walk to Killington's Snowshed base lodge, you'll have quick access to skiing and snowboarding in winter, and golf, mountain biking, and hiking in summer. The resort is currently undergoing a full-scale exterior renovation across all three buildings, with upgrades including new siding, roofs, windows, sliders, and more. Once complete, Mountain Green will showcase a fresh, modern look that enhances both owner experience and property value. Fantastic rental history, inquire for more details. 2023 & 2024 GRI Adv 36,000! See MLS Property & Listing Details & 46 images.
$139,000 $205 per sq.ft. Killington VT Condo »
Price Change! Reduced by $6,000 down 4% on August 28th 2026
1 Beds | 1 Baths | Total Sq. Ft. 677
Thursday Apr 2, 2026
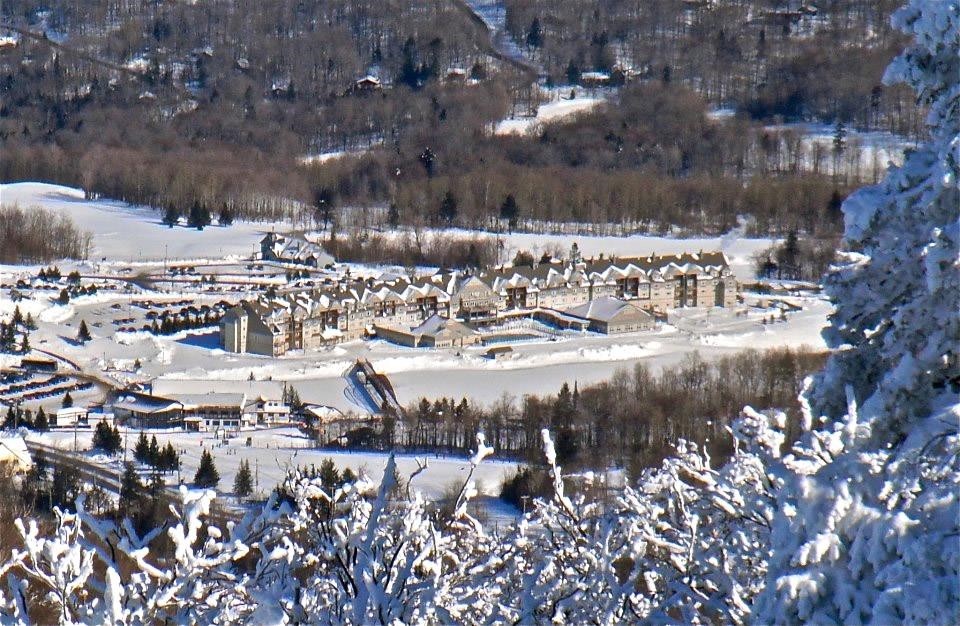
Description: New lower price on this popular one bedroom floor plan with VIEWS, VIEWS AND MORE VIEWS! Unit 112 Interval III is a 1BR/1BA unit that accommodates 6 guests on one queen bed, a queen murphy-bed and a sofa-bed. Enjoy expansive mountain views over the pond and up the Snowshed slope encompassing four of Killington's six mountains. Enjoy the view from an oversized deck, unique to first floor units! Ownership entitles the owner to 13 weeks of use per year on a preset, predetermined calendar. A fully equipped kitchen makes dining in a possibility. Or if you would rather dine out, the in-house Preston'sRestaurant (open seasonally) is highly regarded. A heated outdoor pool and hot tubs, state of the art gymnasium, an in-house spa, beautiful Owners Lounge, Owners Locker Room, on site laundry, game room and valet are all available to owners. Optional membership in RCI or Interval International allows owners to trade weeks at over 7,000 resorts worldwide when you choose to join. This is as convenient as second homeownership gets! Subject to a ROFR. See MLS Property & Listing Details & 55 images.
$143,000 $130 per sq.ft. Killington VT Condo »
2 Beds | 2 Baths | Total Sq. Ft. 1099Wednesday Oct 1, 2025
Description: PRICE ADJUSTMENT! Welcome to the Killington Grand Resort Hotel, Killington's premeire slope-side fractional ownership property! Unit 152 Interval Use Period II is a 2BR/2BA duplex (two level) unit that sleeps 8 guests on three queen beds and a sofa-bed. Ownership entitles the owner to 13 weeks of use per year. This unit enjoys a large balcony with mountain and ski slope views! A full kitchen with fridge, stove, dishwasher and microwave makes dining in a possibility. Or if you would rather dine out, the in-house Preston's Restaurant (open seasonally) is highly regarded. Heated outdoor pool and hot tubs, state of the art gymnasium, an in-house spa, beautiful Owners Lounge, Owners Locker Room, onsite laundry, game room and valet are all available to owners. Optional membership in RCI or Interval International allows owners to trade weeks at over 7,000 resorts worldwide when you choose to join. This is as convenient as second homeownership gets! Subject to a ROFR. See MLS Property & Listing Details & 51 images.

$174,000 $232 per sq.ft. Killington VT Condo »
Price Change! Reduced by $5,000 down 3% on July 24th 2026
1 Beds | 1 Baths | Total Sq. Ft. 750
Thursday Feb 26, 2026
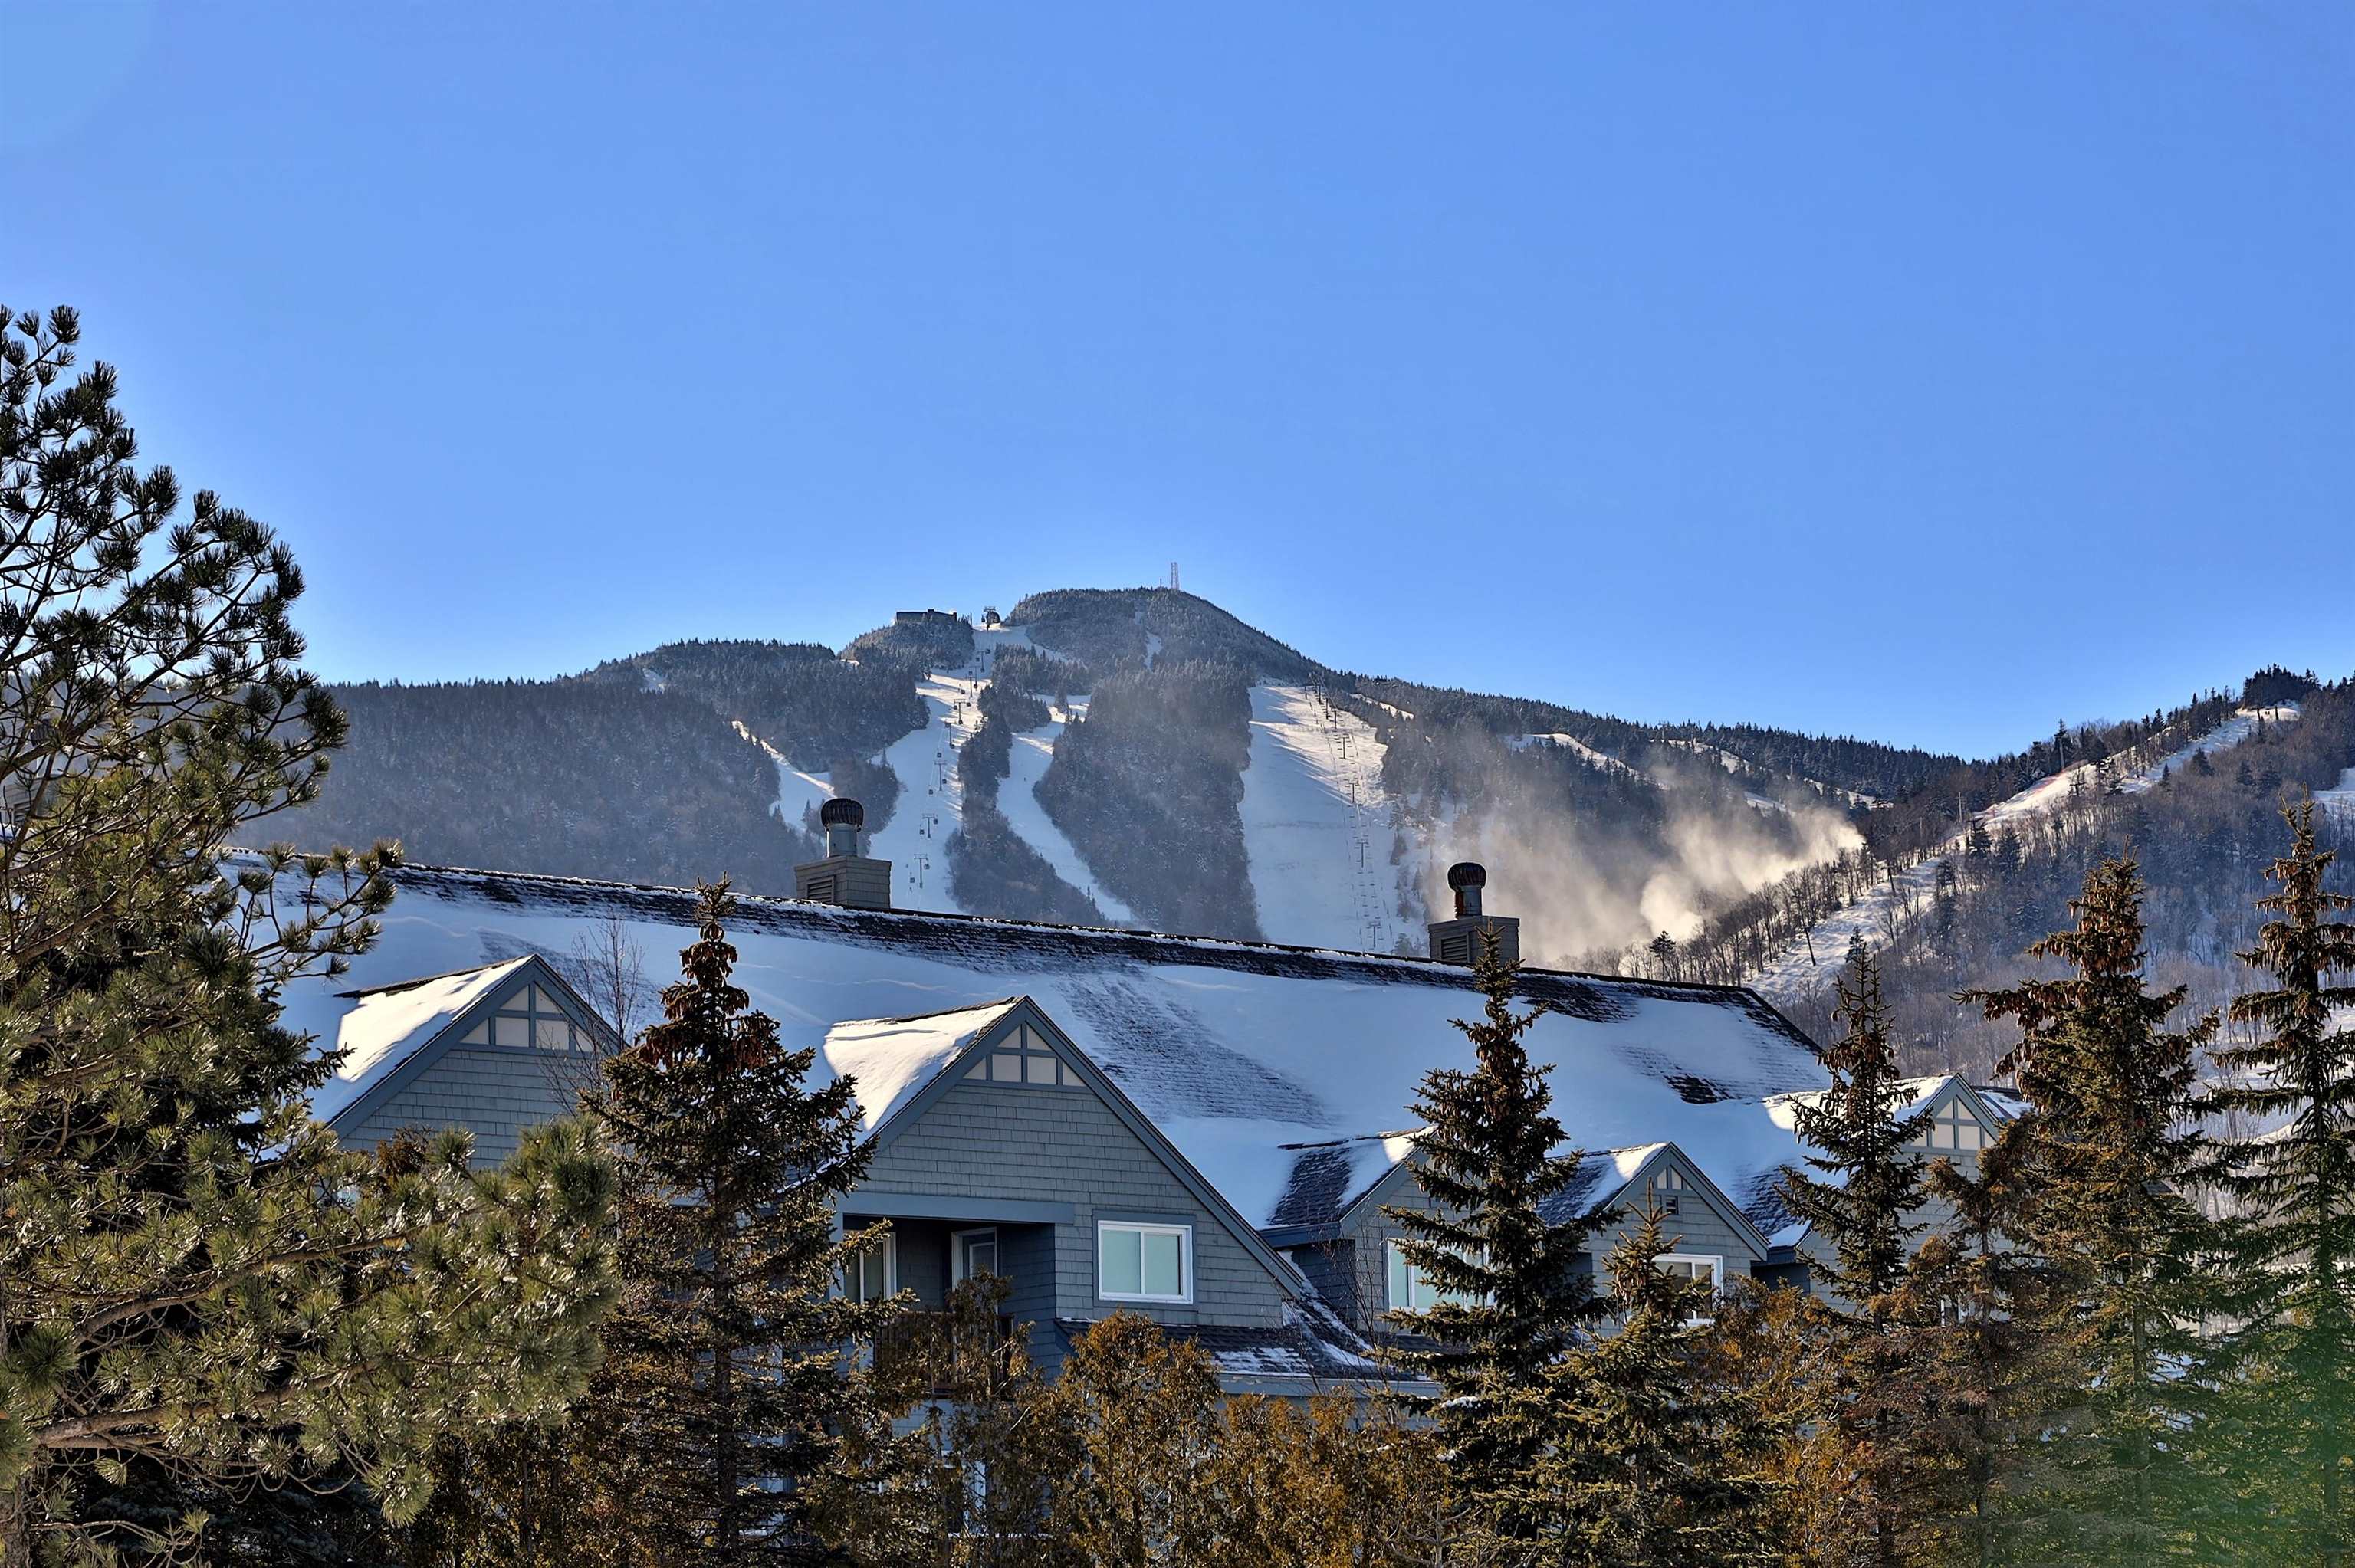
Description: Fully renovated and effortlessly stylish, this 1-bedroom walkout condo in the main building of Mountain Green is the perfect blend of modern comfort and mountain charm. Bathed in natural light, the open-concept living space features recessed lighting throughout, sleek laminate flooring, and a built-in electric fireplace that creates a warm, inviting atmosphere after a day outdoors. The beautifully updated kitchen is designed to impress, complete with a double oven and contemporary finishes ideal for entertaining or relaxing evenings in. Unwind in the spa-inspired bathroom showcasing tile flooring, a luxurious walk-in shower with dual shower heads, and a towel warmer for that extra touch of everyday indulgence. Whether you're looking for a full-time residence, weekend escape, or investment opportunity, this turn-key condo delivers style, comfort, and convenience. See MLS Property & Listing Details & 43 images. Includes a Virtual Tour
$185,000 $175 per sq.ft. Killington VT Condo »
Waterfront on Pond _Unnamed2 Beds | 2 Baths | Total Sq. Ft. 1057
Saturday Mar 29, 2025
Description: The Killington Grand Hotel is just steps away from the ski lifts and adjacent to the proposed Killington Village, the most exciting new ski village in decades. The Grand Hotel boasts 133 well-appointed rooms and suites, each with breathtaking views of the surrounding mountains. This upper level two-bedroom lockout unit is the perfect space to relax and recharge after a day on the mountain. It sleeps 10 and features a well-equipped kitchen with granite countertops, a generous living area with a sleep sofa and Murphy bed, two full baths, and a private balcony with views of the Green Mountains. A lockout bedroom offers the flexibility to split the condo into two units to maximize rental potential or you can enjoy over 1000 square feet of beautifully appointed living space all to yourself. As an owner at the Grand, you'll have access to a range of world-class amenities, including a luxurious spa, fitness center, outdoor heated pool and hot tubs, elegant common areas, fine dining at Preston's Restaurant, ski and bike storage, valet services, an exclusive owner's lounge, and direct access to the ski lifts and summer attractions via the distinctive footbridge over Snowshed Pond. Ownership provides 13 weeks to use, rent or trade vacation destinations around the world. Don't miss this opportunity to own a unit in the iconic Killington Grand Hotel. Contact us today to schedule a personal showing and tour of Killington's premier luxury resort. See MLS Property & Listing Details & 50 images. Includes a Virtual Tour
Under Contract
![Killington VT Condo for sale $$199,000 $211 per sq.ft.]()

$199,000 $211 per sq.ft. Killington VT Condo »
Price Change! Reduced by $30,000 down 15% on August 17th 2026
2 Beds | 2 Baths | Total Sq. Ft. 945
Tuesday Jun 2, 2026
Description: Mountain Green, your ultimate Killington escape in Building 3. This 2-bedroom, 2-full bath condo offers a spacious floor plan, great for entertaining families or groups and sits on the same floor as the main building amenities. After a day on the slopes, relax in the pool, hot tub, sauna, or steam room, or work out in the full gym. Enjoy convenient on-site dining, a seasonal ski shop, and easy access to the golf course and ski trails for year-round adventure. This condo is ready for you to make it your own. See MLS Property & Listing Details & 43 images. Includes a Virtual Tour
Under Contract New Listing!
![Killington VT Condo for sale $$259,000 $492 per sq.ft.]()

$259,000 $492 per sq.ft. Killington VT Condo »
1 Beds | 1 Baths | Total Sq. Ft. 526Wednesday Aug 19, 2026
Description: This nicely updated 1BR/1BA Whiffletree unit is looking for a new owner for the upcoming winter season! Just a 1/2 flight up from the building's entrance (and your own personal ski locker), this unit was freshly updated in 2021 with new ceramic tile in the kitchen and bathroom, all new carpet throughout, new stove/microwave, new bathroom vanity, new lighting, new furniture and new paint throughtout in a soothing neutral color. Relax in the living area in front of the gas fireplace and enjoy winter time views of the Killington Golf Course and surrounding mountains. This unit is being sold fully furnished and equipped - just move right in! Whiffletree owners enjoy winter weekend shuttle service to the lifts at Killington and the convenience of a ski-home trail. Summertime amenities include and inground swimming pool, on-site tennis court and a children's playground. And the monthly HOA fees are very reasonable! Don't let this one get away! See MLS Property & Listing Details & 24 images.

$305,000 $549 per sq.ft. Killington VT Condo »
Price Change! Reduced by $5,000 down 2% on August 10th 2026
1 Beds | 1 Baths | Total Sq. Ft. 556
Friday Mar 13, 2026
Description: Located in the heart of Killington's vibrant ski village, Edgemont Condominiums place year-round adventure right outside your door. Hop on the public shuttle for effortless access to the resort base, or ski home via the private owners' trail. In summer, that same trail connects directly to Killington's renowned mountain biking network. Inside, this beautifully remodeled one-bedroom residence has been thoughtfully reimagined to improve the original kitchen and bath layout, creating a far more functional and comfortable living space with enhanced privacy and flow. Warm, hand-scraped wood look porcelain tile floors, a rustic potbelly fireplace, and a sliding barn door introduce a touch of mountain character, perfectly balanced by contemporary finishes including crisp Shaker cabinetry, stainless steel appliances, and a striking herringbone tile backsplash. Offered fully furnished and ideally located in Killington's ski village, this Edgemont condominium presents an exceptional opportunity as both a year-round mountain retreat and a high-demand rental property. See MLS Property & Listing Details & 26 images. Includes a Virtual Tour

$310,000 $463 per sq.ft. Killington VT Condo »
1 Beds | 1 Baths | Total Sq. Ft. 670Wednesday Jul 29, 2026
Description: This is your ticket to Killington Mountain life! This one-bedroom Pinnacle unit is a short shuttle away from the lifts, restaurants, and nightlife. Enjoy a peaceful finish to an active day fully reclined in front of the fireplace or unwind in the new indoor spa area, outdoor pool or hot tub. Additional amenities include a fitness center with lounge area and tennis courts. The covered balcony is a serene place to enjoy your morning cup of brew. There is a new in-unit washer & dryer to help keep things simple and convenient. The full bathroom has been recently updated, and the bedroom accommodates a king size bed and several dressers. There are also two closets with one having a lock to help keep your possessions private if you decide to rent it out. An additional closet is located in the tiled entryway for outerwear and there is a designated exterior storage closet for equipment as well. This condo comes fully furnished. It is in a prime location with low HOA fees which makes this an affordable investment that will help create many memories in the years ahead! See MLS Property & Listing Details & 39 images. Includes a Virtual Tour

$335,000 $444 per sq.ft. Killington VT Condo »
Price Change! Reduced by $10,000 down 3% on July 15th 2026
1 Beds | 1 Baths | Total Sq. Ft. 755
Friday Jun 12, 2026
Description: Located just minutes from Killington Ski Area you will find this spacious, well maintained and secluded gem offering beautiful mountain views and tranquility. This multi level, end unit offers a naturally lit mudroom with a storage closet. Upstairs you can enjoy the ambience of a wood burning fireplace, relax in the jetted tub or listen to the birds chirping on the private deck. The beautiful mountain views from the generously sized bedroom and living room are a reminder of how close you are to all that Killington has to offer. Whether it is skiing, hiking, biking, golf or just relaxing, you have found the right place. The bonus room can act as an office or a place to store your activity equipment. The updated kitchen offers stainless steel appliances and a convenient pantry. This 1 bedroom/ 1 bath 755 sq ft unit at Moon Ridge is being sold fully furnished and is move in ready. Whether this is your primary residence, ski home or investment property, now is the time to invest in your future here in Killington. Call to schedule your showing today. See MLS Property & Listing Details & 49 images.
New Listing!
![Killington VT Condo for sale $$339,500 $576 per sq.ft.]()

$339,500 $576 per sq.ft. Killington VT Condo »
1 Beds | 1 Baths | Total Sq. Ft. 589Sunday Aug 16, 2026
Description: True ski-in/ski-out at Pico Mountain. Welcome to unit C104. Sunny bright facing south, steps to the Pico Triple Chair, Pico Ski Club, lodge, Andrea Mead Lawrence lodge, Lodge and fitness center, this beloved family mountain home puts the best of Pico right outside your door. The magic is in the mountain and the ever changing skyscape. Whether you're stargazing or watching the clouds, sun and moon roll by, you'll be mesmerized. The southern exposure fills the unit with natural light throughout the day. Inside, impressive 9'8" ceilings in both the living room and bedroom create an open, airy feel. The unit also offers a partial mountain view. "Easy access is another standout feature. Open the door and out you go no stairs or elevators to contend with, whether you're heading out with your skis, carrying groceries or luggage, or taking the dogs outside for a walk you will love this location. For dog owners this unit is a dream. "Whether you're looking for a second-home mountain retreat, a weekend escape, or a property with rental potential, C104 offers the flexibility to enjoy Pico your way." The laundry room & ski lockers are located on the same floor which adds another level of ease to mountain living. You need to be at Pico to experience all its magic moments. Call today for an appointment. See MLS Property & Listing Details & 41 images.
$419,000 $371 per sq.ft. Killington VT Condo »
3 Beds | 2 Baths | Total Sq. Ft. 1130Monday Dec 30, 2024
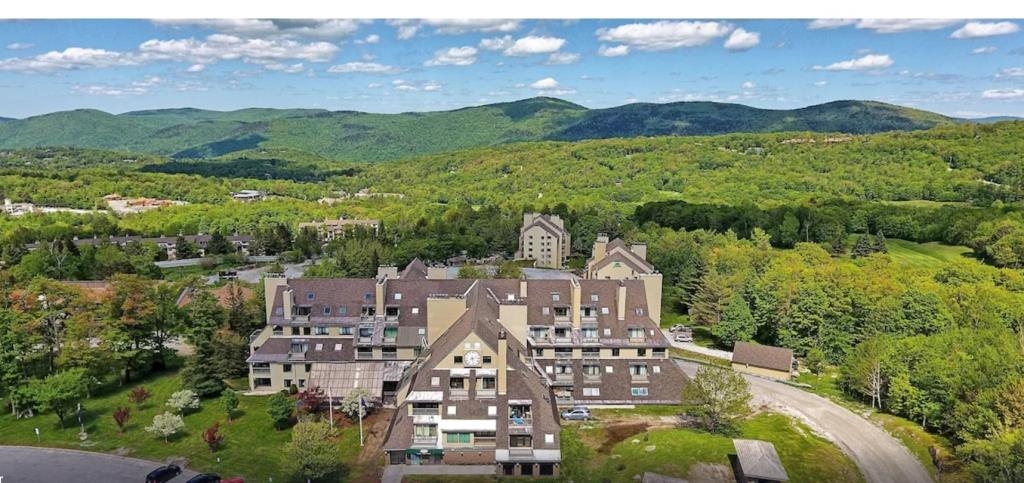
Description: Rare 3 Bedroom at Mountain Green- Sleeps 8"10- Top Rental Performer. True 3 bedroom units at Mountain Green are exceptionally rare" and this one is fully renovated, spacious and short-term-rental ready. Designed for large groups, it consistently outperforms studios and 1 bedroom units, especially during peak winter weekends. With an open layout and generous sleeping capacity, this unit is ideal for personal use and high-demand rentals. Three bedroom units are the highest-earning category in the complex and rarely come to market. Unit Features: 3 Bedrooms, 2 Bathrooms, Sleeps 8"10 comfortably, Open kitchen and living area, Fireplace, Private balcony with mountain views. Building Updates: Major renovations completed, including key systems, exterior improvements and infrastructure upgrades. Why 3 Bedroom Units Sell Fast: Very limited supply. Strong rental demand and revenue potential. Ideal for group stays and multi-guest bookings. Excellent balance of personal enjoyment and income. Owner has a real estate license in PA. See MLS Property & Listing Details & 15 images.
Under Contract
![Killington VT Condo for sale $$425,000 $482 per sq.ft.]()

$425,000 $482 per sq.ft. Killington VT Condo »
Price Change! Reduced by $14,000 down 3% on July 9th 2026
3 Beds | 2 Baths | Total Sq. Ft. 881
Thursday Jun 11, 2026
Description: Charming 3-bedroom, 2-bath condo in Whiffletree featuring laminate floors throughout and a kitchen with new countertops and a stylish backsplash. Cozy up by the gas fireplace after a day on the slopes, or enjoy a quiet morning with coffee and a good book on the deck. Whiffletree amenities include a seasonal heated outdoor pool, tennis court, and playground, and the condominiums are on the shuttle route to the base area with ski-home convenience. Experience Killington's year-round appeal: winter brings legendary skiing and riding across six peaks plus family-friendly terrain at the neighboring mountain, Pico and the longest season in the East. In spring and summer the resort becomes a premier lift-served bike park with miles of singletrack and downhill trails at your doorstep. Tee off at the championship Killington Golf Course, explore countless Green Mountain hiking trails, or savor the cool, restorative summer air. With the anticipated Killington Village development on the horizon, bringing new shops, dining, and a true ski-in/ski-out hub, this condo could be yours in one of Vermont's most desirable resort towns. See MLS Property & Listing Details & 33 images. Includes a Virtual Tour

$465,000 $514 per sq.ft. Killington VT Condo »
Price Change! Reduced by $15,000 down 3% on August 15th 2026
2 Beds | 2 Baths | Total Sq. Ft. 905
Wednesday Jul 1, 2026
Description: Rarely available and ideally situated within The Woods Resort & Spa, this updated, furnished, south-facing end-unit condo combines abundant natural light, exceptional privacy, direct patio access to the outdoors, and one of the community's closest locations to the spa and fitness center. Whether you're searching for a weekend ski retreat, a 4-season mountain getaway, or a low-maintenance Vermont home, this move-in-ready 2-bedroom, 2-bath condo offers the perfect balance of comfort, convenience, and lifestyle. The additional windows unique to this end unit, fill the home with natural light throughout the day, while Karndean luxury vinyl plank flooring provides the warmth and beauty of hardwood with exceptional durability after a day of skiing, hiking, mountain biking, golfing, or exploring everything the Killington region has to offer. The updated kitchen features modern appliances and flows seamlessly into the dining area and inviting living room. A classic wood-burning fireplace creates the perfect place to gather after a day on the mountain, while sliding glass doors open to a private patio overlooking The Woods' beautifully maintained clay tennis courts. Owners enjoy access to the courts, and the open green space beyond the patio creates a peaceful setting for morning coffee, outdoor dining, or simply relaxing and taking in the fresh Vermont air. One of the home's most desirable features is its direct patio access to the lawn. The patio opens directly to the outdoors, making it especially convenient for dog owners, children, or anyone who appreciates easy access to green space. The primary suite features an updated en-suite bath with a glass walk-in shower, while the second bedroom and full bath provide comfortable accommodations for family and guests. Just steps away, owners enjoy access to The Woods Spa, featuring an indoor pool, hot tub, sauna, steam room, fitness center, and locker rooms all included in the monthly condo fee. Call now to see this property See MLS Property & Listing Details & 37 images.
